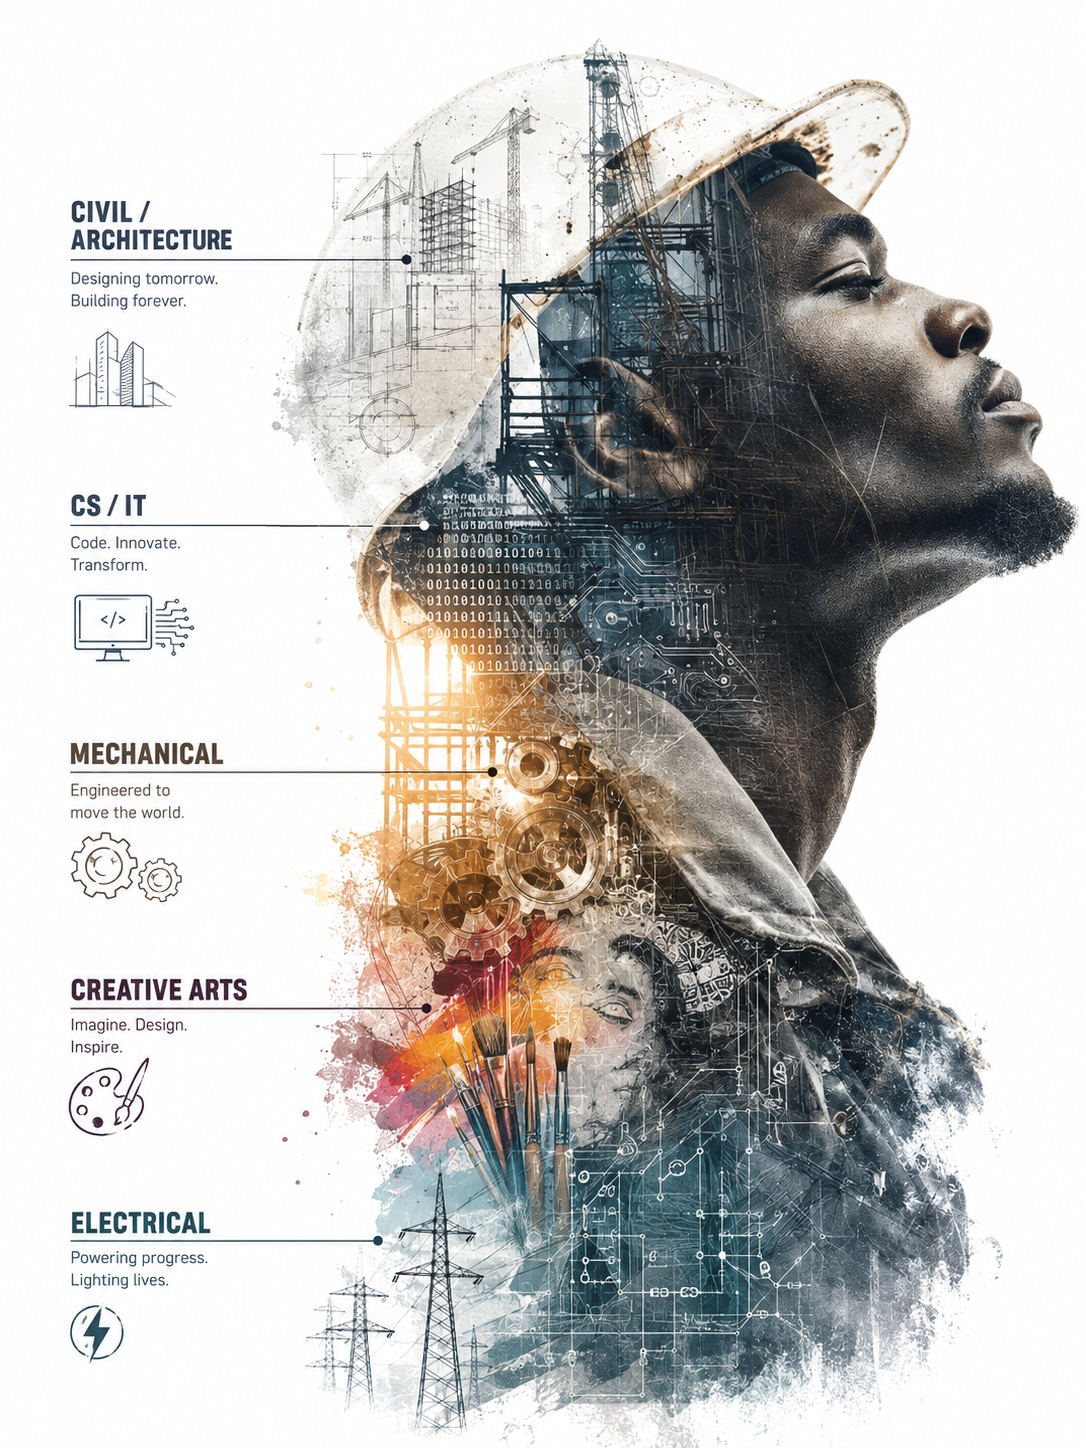
CAD Desk Guwahati is a CAD/CAM and IT training institute offering industry-oriented, hands-on courses across Civil & Architecture, Mechanical, Electrical, CS/IT, and Creative Arts — with certification at our Noonmati centre.
Every course is built around practical, project-based labs on the same software used in the industry — not just theory.
Our trainers bring real project experience into the classroom, and give every student individual attention.
Browse by department — message us on WhatsApp for fees, batch timings, and admission details.
Autodesk 3DS Max is the most powerful software among modeling and rendering tools. It especially shows its strength in architecture, manufacturing, industrial design.
Adobe Photoshop is one of the best photo editing programs used by designers, web developers, photographers.
ArcGIS is a geographical information system used for working on the maps and geographic information developed by ESRI.
Industry-Ready AutoCAD Skills for Civil Engineers – From Basics to Project-Level Drafting. AutoCAD developed by Autodesk is a powerful designing and drafting software used to create precise 2D drawings and 3D models.
AutoCAD for land surveyors online training course is highly suggested for the students and professionals involved in land surveying drafting.
Autodesk Civil 3D software is used in civil engineering which enables building information modeling (BIM) workflows.
Building information modeling (BIM) is a process involving the generation and management of digital representations.
In this course, you will learn how to create and render in real time with Enscape.
ETABS is an Engineering software application used for multi-storied building structural analysis.
Lumion is an incredible real-time 3D architectural visualization tool.
Microsoft Project 2016 is a powerful project management software used in developing a schedule, tracking progress.
Primavera P6 is an Oracle software product used by planning engineers in the construction field.
Autodesk Revit is the industry-standard tool designed for building information modeling or BIM. Revit Architecture online training helps in enhancing the efficiency and accuracy.
Autodesk Revit MEP is the industry-standard tool designed for building information modeling or BIM. MEP expands as Mechanical, Electrical, and Plumbing.
Revit structure is a powerful platform or software in structural engineering, provides great exploration for cutting-edge tools.
SketchUp (formerly known as Google SketchUp) is a great tool to create 3D models in architecture.
STAAD.Pro allows structural engineers to analyze and design virtually any type of structure.
Tekla Structures is a building information modeling (BIM) software used to create structures of building materials.
Tekla Structural Designer is profound software that provides an insight to analyze and design building more efficiently.
V-Ray is the most complete lighting, shading, and rendering toolkit using which you can render anything & everything.